Property photo 1
3 Beds
3 Baths
1,662 sqft

$970,000

1412 El Paseo, LAKE FOREST CA, 92610

Price per sqft$583.63
Built in2016
Property size1,662 sqft
Property typeTownhomes

Overview

Sold

Listed Jan 28, 2026

Updated 5 days ago

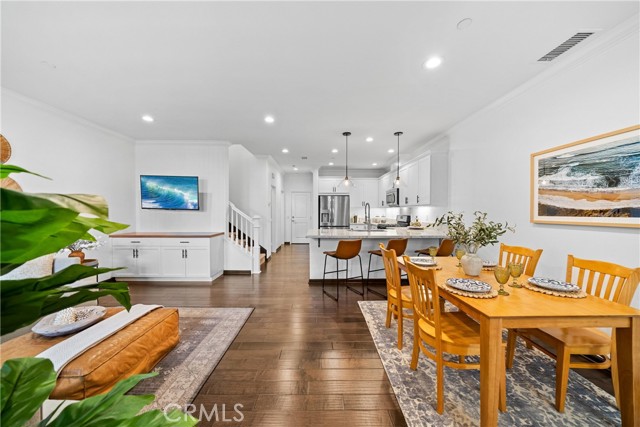
Welcome Home! 1412 El Paseo, is a charming 3-bedroom, 2.5-bath townhome nestled in the pristine gated community of El Paseo in vibrant Foothill Ranch. Built in 2016, this gem spans 1,662 sq ft with an oversized 2-car attached garage with direct access to the home! The upgraded kitchen shines with elegant brand new white shaker cabinets,sleek stainless steel appliances, 4 burner stove, warm and neutral colored granite countertops, extra large walk-in pantry, freshly painted baseboards and beautiful hardwood floors. The open and natural lightning in the great room seamlessly flows to a peaceful outdoor patio space that s great for weekend BBQ s with family & friends.Thoughtful modern touches like energy-efficient dual-pane windows, tankless water heater, advanced HVAC, and LED lighting throughout provide comfortable, effortless & peaceful living. The home also features thoughtfully integrated custom built-in desk and storage drawers near the front of the home( great space for you remote workers), custom built-in cabinetry beneath the living room TV, and additional built-ins in the upstairs hallway, offering both functionality and style. Tucked into the desirable Foothill Ranch area of sunny Orange County, this inviting residence delivers serenity and convenience located near essential daily conveniences. Residents relish quick access to the bustling Foothill Ranch Towne Centre for varied shopping and dining, plus the expansive Foothill Ranch Community Park (0.8 miles away) boasting fun playgrounds, versatile sports courts, and scenic walking trails. Served by the acclaimed Saddleback Valley Unified district, top nearby schools include Foothill Ranch Elementary (just 0.4 miles), Rancho Santa Margarita Intermediate (4.8 miles), and Trabuco Hills High (1.6 miles). Community amenities include a beautiful pool & lounging area, picnic area with grills, a children s playground, and a welcoming clubhouse for all your events.

Additional information

MLS® ID
NP26099714MR

Interior Features

Bedrooms
3
Bathrooms
3
Cooling
Yes
Heating
Yes
Basement
No

Exterior Features

Lot Size
0.62 Acres

Other Property Details

Association Fee Frequency
Monthly
Garage
Yes
View
Yes
Pool
Yes

Also listed on SDMLS and CRMLS

Listed by Debi Murray with First Team Real Estate
Listing Contact: 949.981.7570 

Based on information from The MLSTM / Combined LA/Westside Multiple Listing Service, Inc. IDX information is provided exclusively for consumers' personal, non-commercial use, it may not be used for any purpose other than to identify prospective properties consumers may be interested in purchasing. All information is deemed reliable but not guaranteed and should be independently reviewed and verified. Property locations as displayed on any map are best approximations only and exact locations should be independently verified. All properties are subject to prior sale, change or withdrawal, and may or may not be listed by the office/agent presenting the information. Neither listing broker(s) nor Ryan Berry shall be responsible for any typographical errors, misinformation, misprints and shall be held totally harmless. 

©2026 Combined L.A./Westside MLS. All rights reserved.

Data last updated 9/28/2026

.     

Powered by Luxury Presence
